Adding a bedroom to a house on a septic system is rarely stopped by the building department. It is stopped by the health department, and it is stopped for a reason most homeowners never see coming: the septic system was permitted for a specific number of bedrooms, and that number is on file.
Why bedrooms and not people or square footage
Codes size septic systems by bedroom count because bedrooms predict long-run occupancy better than anything else that can be read off a drawing. Occupants move out; a bedroom does not. Square footage is worse still — a 3,000 ft² two-bedroom house generates less wastewater than a 1,400 ft² four-bedroom.
The typical design figure is 150 gallons per bedroom per day, with some states using 120. That number sets both the minimum tank size and the absorption area, and both of them step up together.
| Bedrooms | Design flow | Common minimum tank | Absorption area at 0.6 gal/ft²/day |
|---|---|---|---|
| 2 | 300 gal/day | 750–1,000 gal | 500 ft² |
| 3 | 450 gal/day | 1,000 gal | 750 ft² |
| 4 | 600 gal/day | 1,250 gal | 1,000 ft² |
| 5 | 750 gal/day | 1,500 gal | 1,250 ft² |
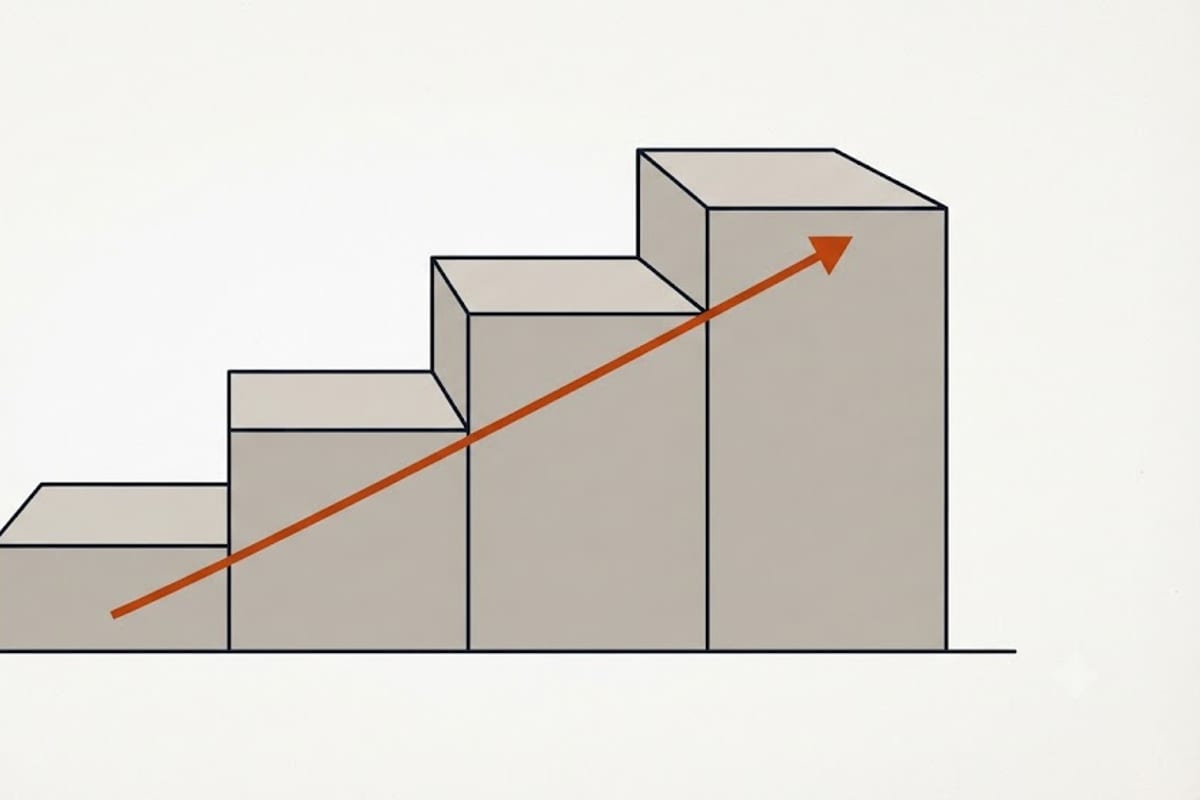
Going from three bedrooms to four is not a marginal change. It is a third more field.
What counts as a bedroom
This is where projects fail, because the definition is deliberately broad and it is not the one an estate agent uses. Most health departments count a room as a bedroom if it:
- is enclosed by walls with a door,
- has a closet or space for one,
- has an emergency egress window, and
- is not required to pass through another bedroom to reach.
A "study", "den", "bonus room" or "office" that meets those tests counts. A finished basement room with an egress window counts. Inspectors have seen every version of this argument and the wording exists precisely to close it.
The corollary is useful: a room that genuinely has no egress window, or that can only be reached through another bedroom, generally does not count — and that can be a legitimate design decision rather than a dodge.
The three outcomes
The existing system already covers it. Many systems were built one bedroom larger than the house, either because the original owner planned ahead or because a minimum tank size rounded up. If the permit on file says four bedrooms and the house has three, an addition may need nothing but paperwork. This is the first thing to check and it takes one phone call.
The tank is fine, the field is not. Tanks are cheap relative to fields, so tank size is often not the binding constraint. Extending the drain field is possible where there is undisturbed ground with acceptable soil, which is exactly what the reserve area on the original plan was set aside for. If the reserve area now has a shed, a pool or a driveway on it, that is a genuine problem.
Neither covers it. A full replacement system, sized for the new bedroom count, and priced accordingly.
Getting the existing permit
Ask the county health department for the septic permit and as-built drawing for the property. Most keep them indefinitely and many now have them online. The document tells you:
- the bedroom count the system was designed for,
- the tank size and the absorption area installed,
- where the tank, field and reserve area actually are,
- and the date, which tells you what code applied.
If no record exists — common for systems installed before the 1970s — the county will usually require the system to be located, evaluated and often brought up to current standards before it will approve any addition. That evaluation is the real cost of the project on an older property, and it should be priced before the plans are drawn.
The reserve area is the thing to protect
Every septic plan sets aside a second area, the same size as the field, for eventual replacement. Most counties require it on the drawing; not all of them enforce what happens to it afterwards.
Twenty years later that area has a garage on it, or a pool, or the driveway was re-routed across it. When the addition needs more field, or when the original field reaches end of life, there is nowhere to go.
If you do nothing else after reading this: find the reserve area on your as-built and keep it clear. It is the cheapest insurance on the property.
A sequence that avoids wasted design fees
- Pull the septic permit and as-built from the county.
- Compare the permitted bedroom count with what the house has now.
- If the addition exceeds it, ask the health department what a bedroom addition requires in that jurisdiction — some allow a field extension, some require the whole system re-permitted to current code.
- Have the reserve area located and confirmed clear before the architect starts.
- Only then draw the addition.
Reversing steps four and five is the ordinary way a bedroom addition becomes a septic replacement nobody budgeted for.